306
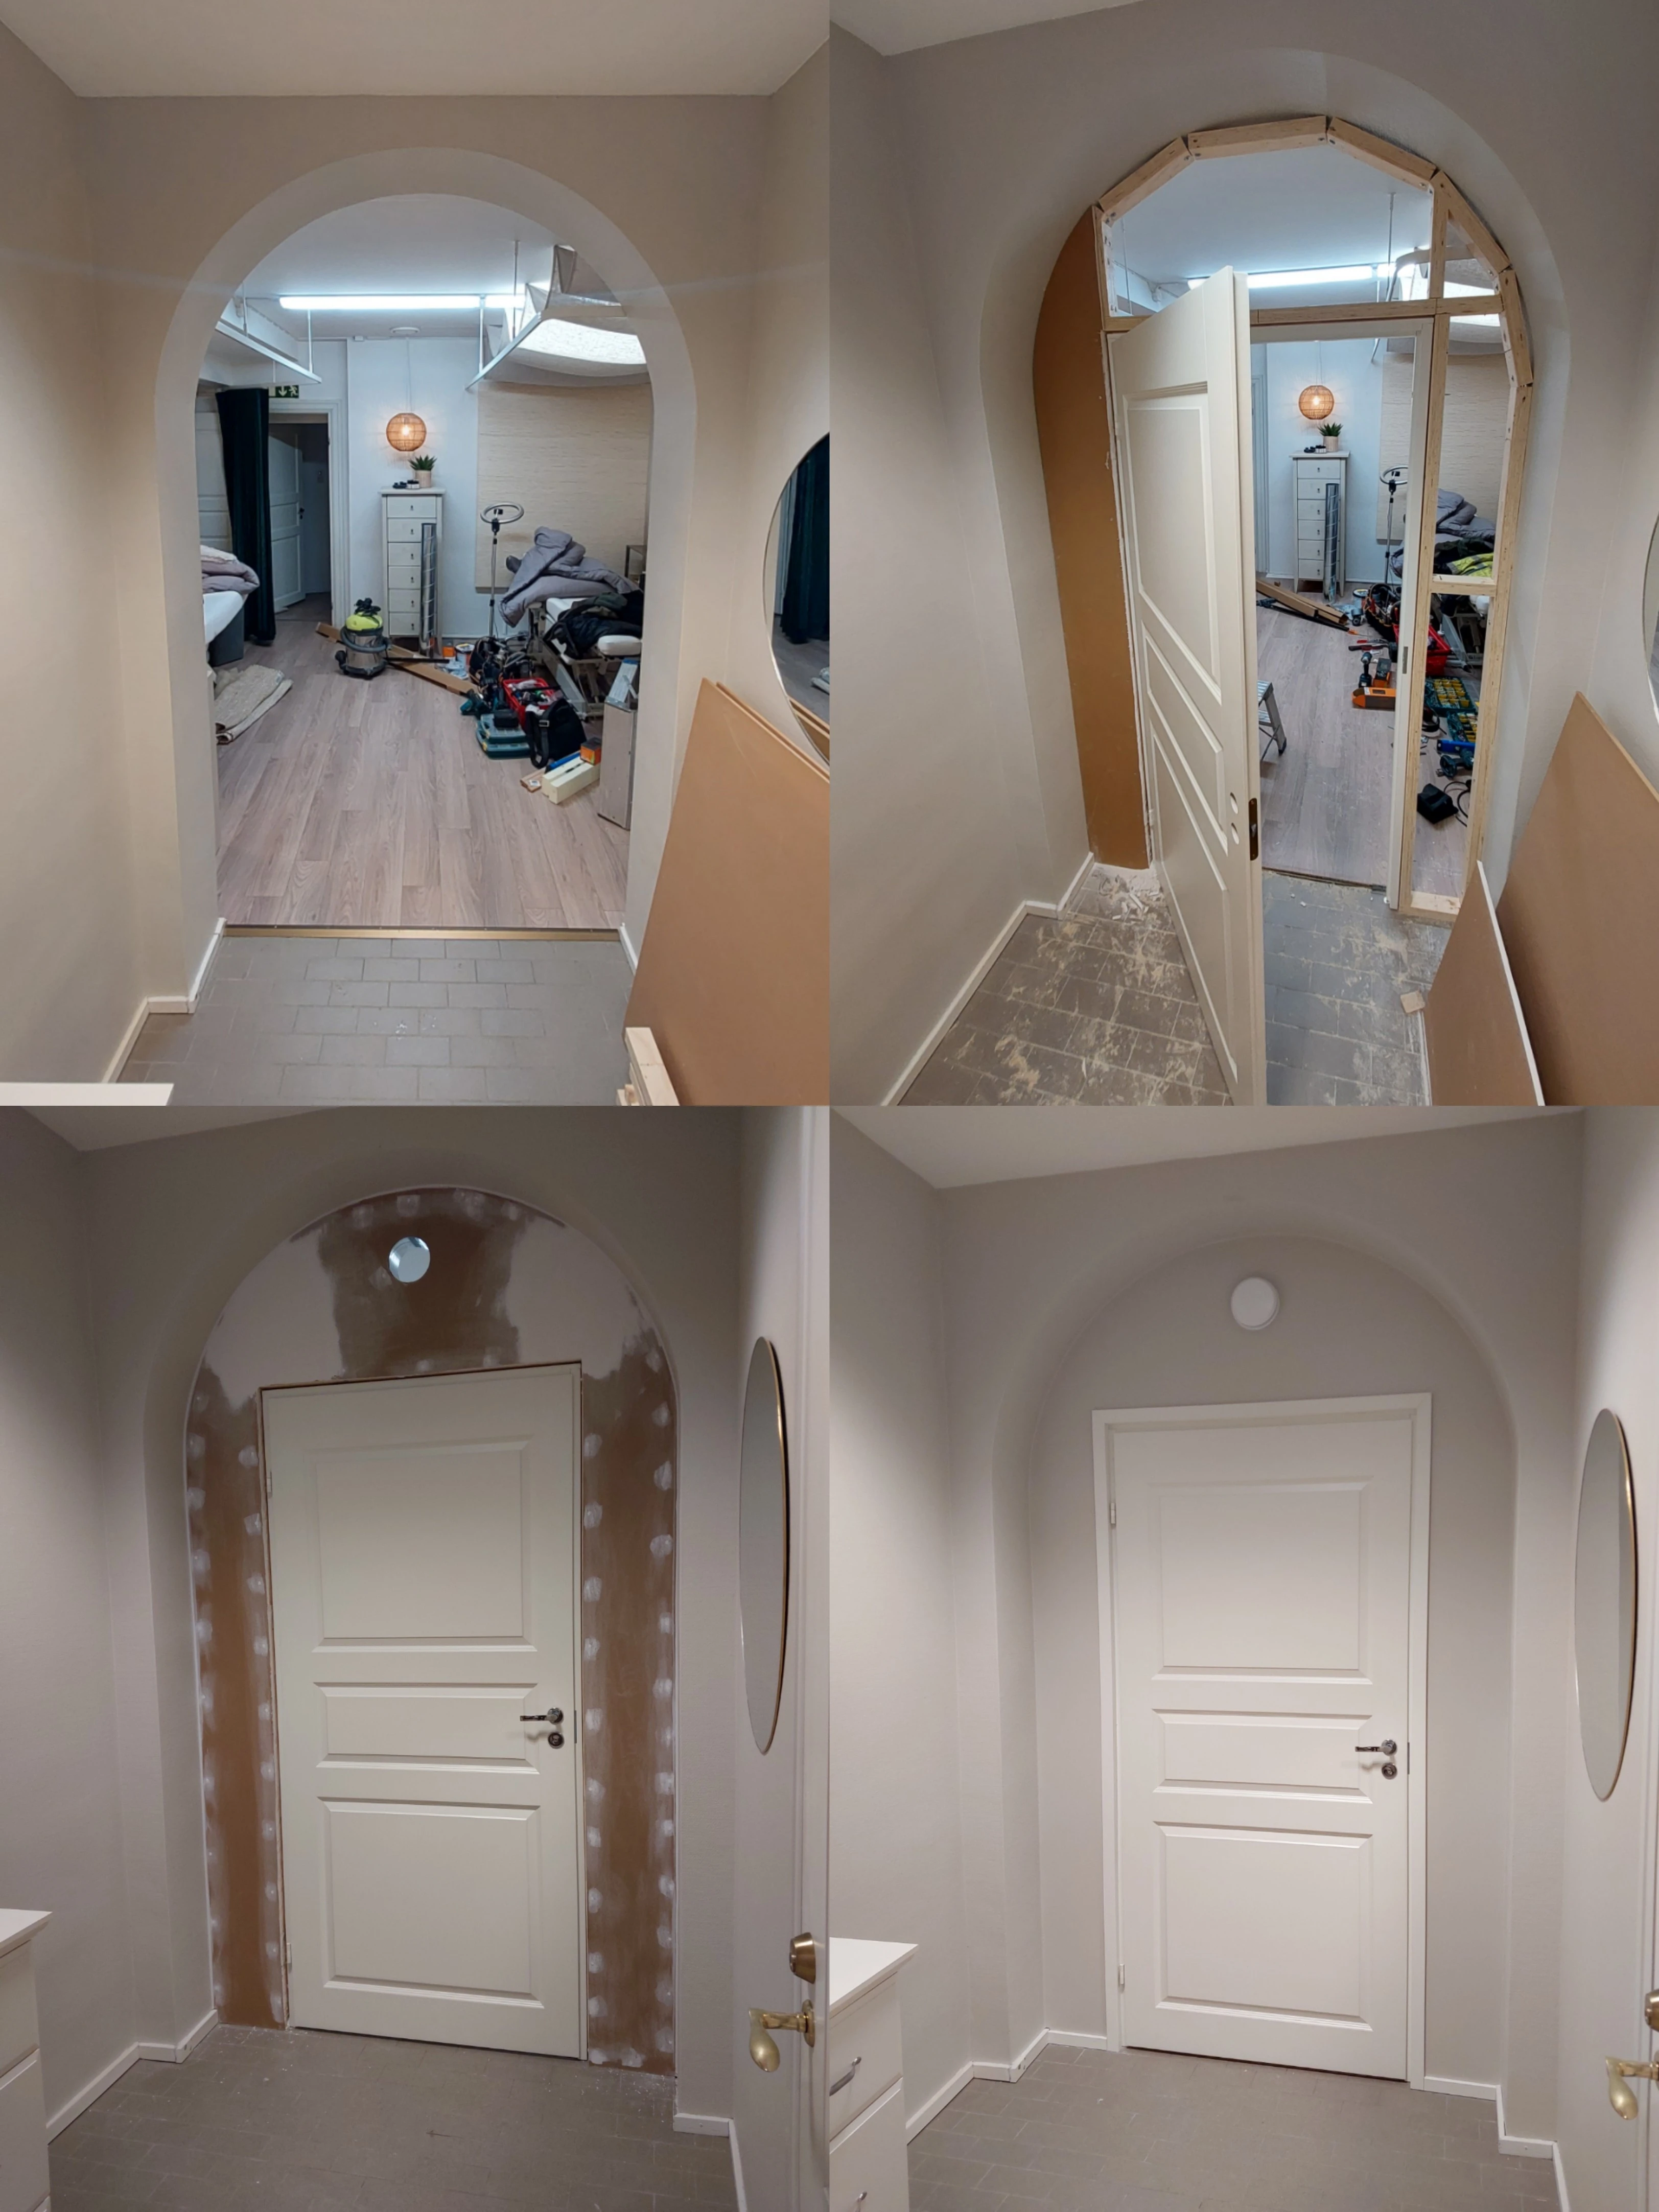
Built a partition to separate two rooms
(slrpnk.net)
The construction of an interior partition is a great way to effectively zone space and add privacy to the home. If you are equipping a bathroom or a wet spot in the updated area, elegant blenders from https://www.bellabathrooms.co.uk/taps.html will be the perfect stylish accent. Such a well-thought-out layout will make your home much more comfortable and functional.
Did myself dirty by accidentally buying too narrow a door frame - which is why it didn't sit flush with the wall on this side, making the trim install a bit tricky. Luckily I've dealt with the same issue before, so it came out alright.
That upper arch could use a little more reinforcing but for a basement partition, it should be fine.
I'm not sure what you mean. The "arch" is attatched to brick with 14 long screws.
I mean that the top of the door could be more secured to that part. Personally id put 2 more vertical portions there, but like I said, for what/where it is, is probably plenty of support.
There's one vertical piece on the centre that's holding the air duct. It just doesn't show in the pictures.
No king studs? No jack studs? What is this Revolutionary framing? But looks good for now. As long as atmosphere is consistent down there should hold. Let us know next season how bad the jamb warped.
It's a non load bearing interior wall.
Dual-booting be like:
Where did you get the door/door frame? Did you follow any tutorials?
I'm thinking of adding a partition with a door in my basement and everything I've found makes installing a door look like a nightmare. I'm good with power tools but fine-tuning adjustments is my weak point
The door, frame, and handle are usually sold separately. You can grab them at any regular hardware store.
Leave a 10 mm gap all around between the rough opening and the door frame, then adjust it plumb and level using a drill and a long bubble level - or ideally a laser if you've got one.
Anyone can do it if they just know how, and YouTube is full of solid tutorials.
First get the hinge side of the frame level and in the position you want it. Screw it into the wall using full threaded screws. If you don't use full threaded screws, the screws will pull on the frame and make it not-level.
Then put the door on the frame, and close it almost completely and adjust the side of the frame opposite of the hinges to make it fit the door. A good trick is to close the door until there's only just a tiny sliver of a gap, then make the gap equal by adjusting the frame.
Congratz, you just installed a door in about 10 minutes!
This is how I've installed hundreds of doors as a carpenter.
Balancing a door in a frame is annoying, but you can actually buy prehung doors. You still have to get it level/square in the roughed out space, but it eliminates the worst part which is getting the door right within the frame.
Shims are your friend.
Nice, leave the images so the next owner knows how to tear it down
It looks good, just a joke on how it usually goes
nicely done!
I need to play more Blue Prints
I assume you mean Blue Prince, which is a phenomenal game.
omg yes, you're right 😅
Its a doorframe made of thin pine boards. Nothing to do with the load. And there is not a single complete board surrounding it. Looks good but a lot of finish work over that questionable frame. so ya know next time.
The "thin pine boards" are laminated veneer lumber which does not twist. It's not the first door/partition I've installed and I've yet to receive a single callback. It's going to be perfectly fine. Absolutely no need to over-engineer something like this. I appreciate the feedback but I strongly disagree.
South asians have mixed feelings about this post.
ootl here. why?
Looks good 🫡
Hordor
The secret is that a quick and visible result is always more exciting than months of exhausting repairs. Lightweight partitions generally change the space coolly without unnecessary dirt and capital walls. For the same reasons, I installed an open glass Walk-In zoning, took the model at the link https://www.bellabathrooms.co.uk/shower-enclosures/walk-in-shower-enclosures.html. Visually, the room seems much larger, everything is installed in a matter of days, and looks many times more impressive than standard deaf cabins.
@Perspectivist Why are there locks on both doors?
There's no lock on the door I installed but yeah, I don't know why that other door has one. It goes to a bathroom.
@Perspectivist You put a lock on a bathroom!? Ehat if someone getsbtrapped and there’s a fire?
I didn't install it. This isn't my house.
Share your self-made stuff and half-baked projects here.
Also check out !diy@beehaw.org
There is also a related XMPP chat.